Home/Projects/Reinforced Concrete Foundation and Frame Drawings

Reinforced Concrete Foundation and Frame Drawings

admin
15
No comments
foundation-and-reinforced-concrete-structural-frame-plans

Project Image Gallery

Project Video Gallery

Table of contents

Latest projects

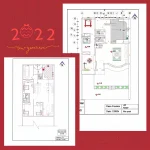
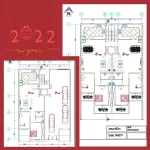
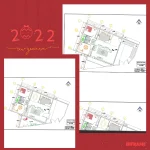
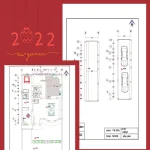
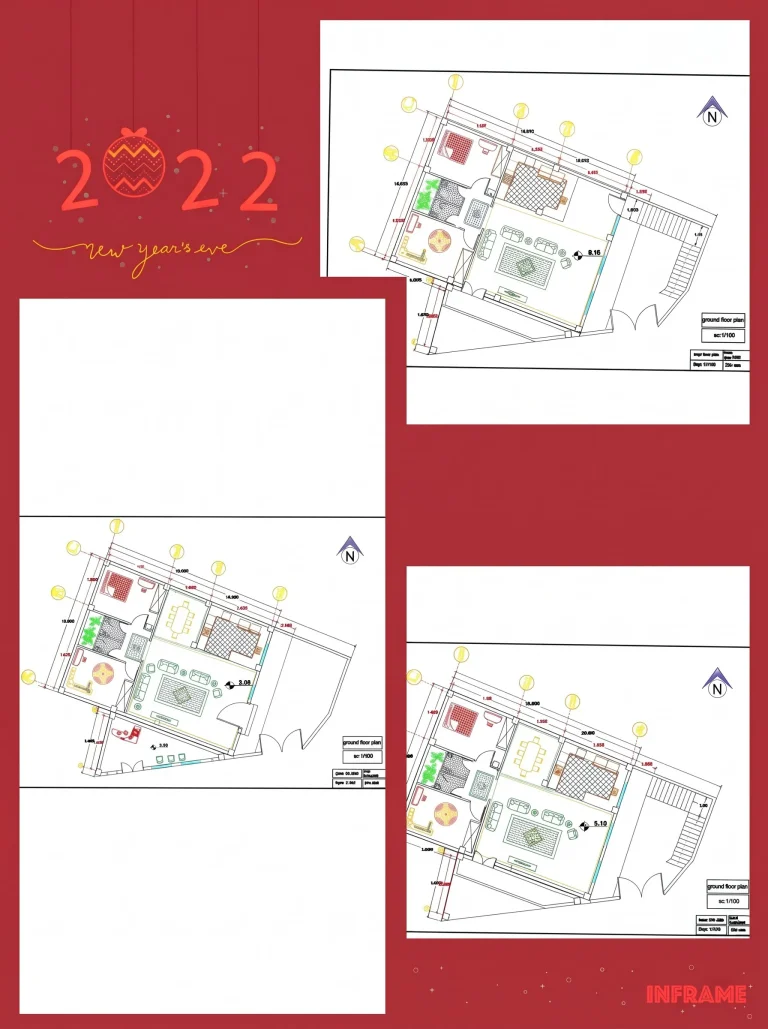
Reinforced concrete foundation and structural frame drawings include construction details, dimensions, reinforcement layouts, and structural connections to ensure accurate building design and execution.
What is your opinion on this article?

Your email address will not be published. Required fields are marked *

No comments yet.

Cart
Your cart is empty!

Your cart is empty!