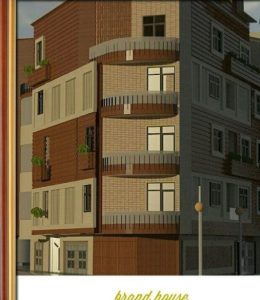
Revit projects include 3D Building Information Modeling (BIM), architectural and structural drawings, construction details, and accurate documentation to improve coordination and management of construction projects.
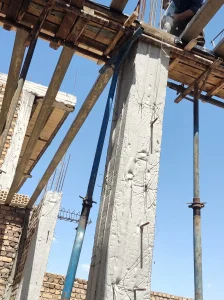
Column height correction in architectural and structural drawings through precise review of dimensions and levels to improve design accuracy and construction quality.