


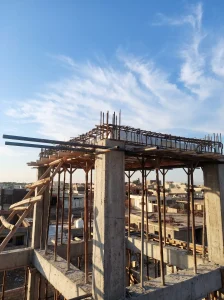


Structural integrity assessments of school buildings involve inspecting structural components, identifying damage, and evaluating building strength to improve safety, stability, and structural performance under applied loads.
Revit projects include 3D Building Information Modeling (BIM), architectural and structural drawings, construction details, and accurate documentation to improve coordination and management of construction projects.
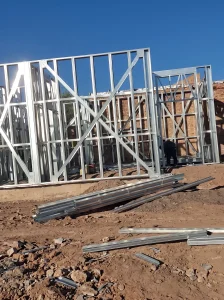
Prefabricated structures offer fast construction, consistent quality, and reduced costs for buildings, industrial facilities, and civil engineering projects.
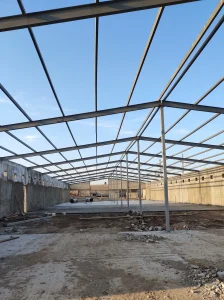
Poultry farm design and construction in accordance with engineering principles, building standards, ventilation requirements, and hygiene regulations to create an efficient and suitable environment for poultry farming.
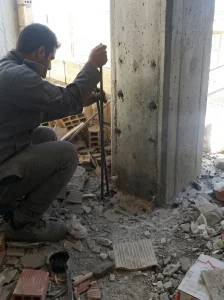
Rebar installation in concrete is a method of connecting new structural elements to existing concrete using drilling, rebar anchoring adhesive, and proper installation techniques. It is used for structural extensions, strengthening connections, and adding new building components to ensure reliable bonding and effective load transfer.
Memory structure in computer architecture and digital systems involves examining memory components, data storage methods, and memory performance to improve efficiency and data access speed.
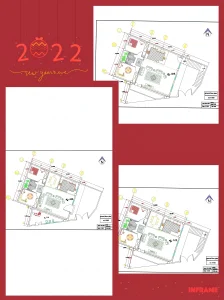
Reinforced concrete foundation and structural frame drawings include construction details, dimensions, reinforcement layouts, and structural connections to ensure accurate building design and execution.
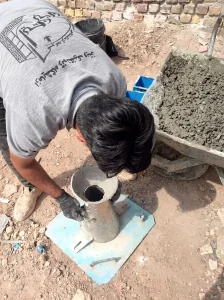
The concrete slump test measures the workability and consistency of fresh concrete to assess its quality before pouring, in accordance with construction standards.
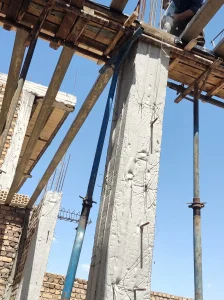
Column height correction in architectural and structural drawings through precise review of dimensions and levels to improve design accuracy and construction quality.
Your cart is empty!