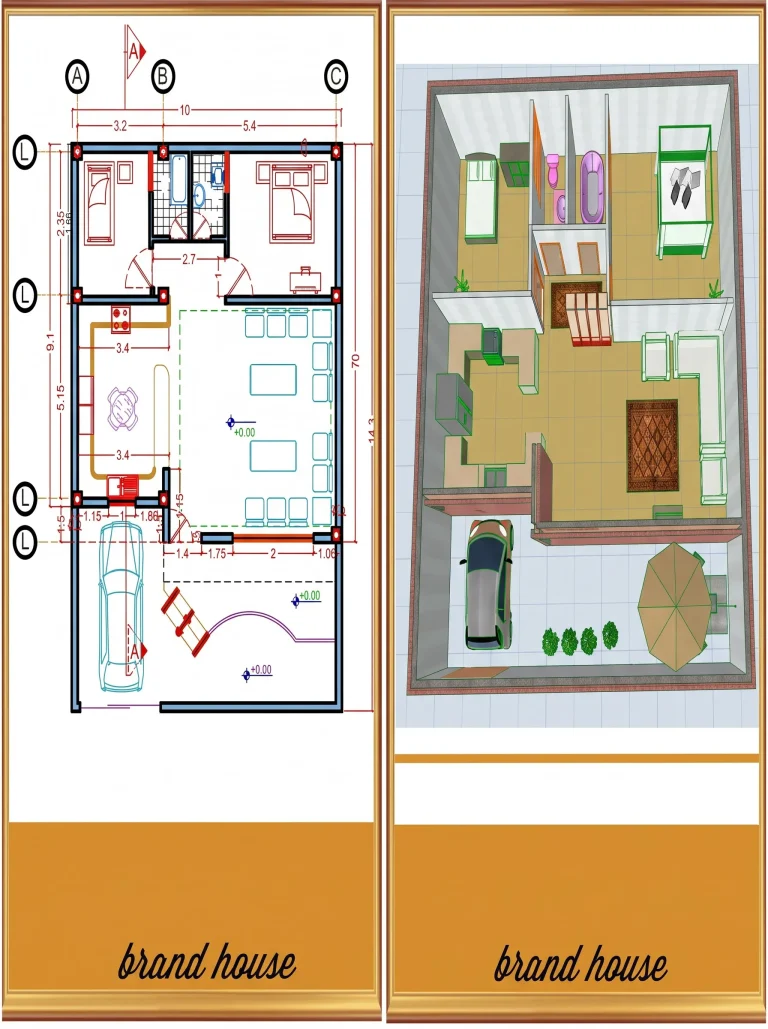
Professional 2D architectural drawings featuring detailed floor plans, accurate dimensions, and technical layouts for residential buildings.
Your email address will not be published. Required fields are marked *
Save my name, email, and website in this browser for the next time I comment.
Post Comment
No comments yet.
Your cart is empty!




No comments yet.